
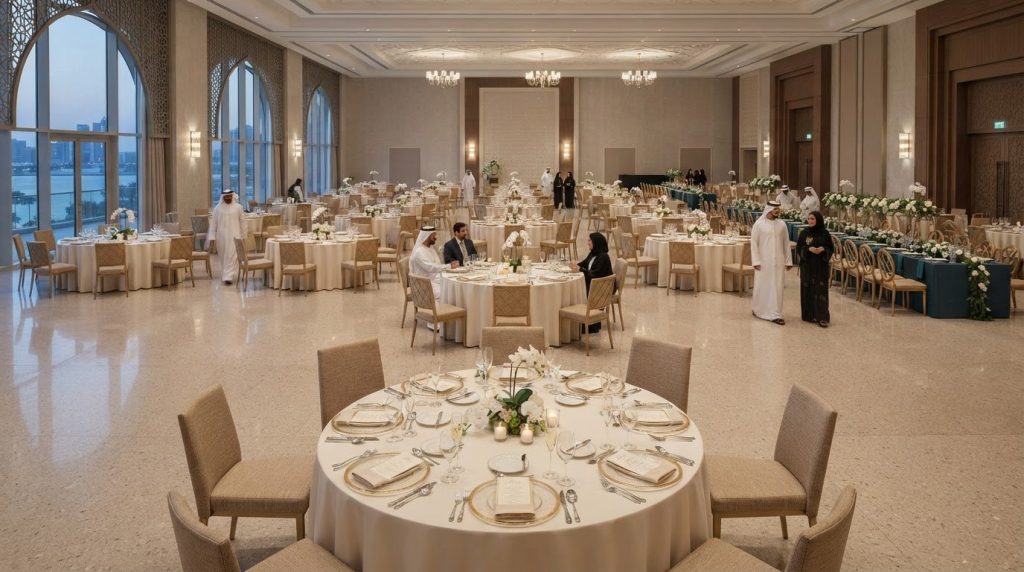
Party ideas
Round Table Event Planning Guide: Sizing, Seating, and Layouts
The fastest way to dampen a celebration isn’t a flat playlist; it’s squeezing ten guests into a dining space built for eight. When you welcome friends, colleagues, or family into a room, you want every seat to feel like an open invitation to connect. Choosing the right round table turns ordinary dining into effortless shared conversation, but balancing warm hospitality with smooth service routes can quickly leave any host second-guessing their floor plan.
If you’ve ever worried about banquet chairs blocking busy service aisles or wondered whether centerpieces and linen drops will crowd place settings, you aren’t alone. You don’t have to sacrifice comfortable room movement to achieve great venue capacity. In this guide, you’ll master floor planning by discovering how the right table diameters comfortably support your guest count, unlock natural spatial flow, and coordinate seamlessly with seating and linen proportions.
Key Takeaways
- Discover how matching the right round table diameter to your guest count ensures generous elbow room and effortless shared conversation.
- Understand the distinct layout trade-offs between linear banquet seating and circular setups to bring the best energy to your venue floor.
- Calculate true room capacity by mapping out dedicated service envelopes and keeping sixty inches of clearance between dining edges.
- Style polished tablescapes using foolproof linen drop measurements and centerpiece proportions that keep sightlines clear across the room.
- Select durable commercial rental tables equipped with secure locking frames and materials that soften dining noise throughout your celebration.
The Anatomy and Sizing of an Event Round Table
Every great gathering starts with how people sit together. A circular perimeter naturally breaks down social barriers; nobody is pushed to the head of the table, and everyone shares an equal view. Achieving that welcoming magic, however, requires understanding the physical anatomy of the setup. From sturdy folding leg bases that protect guest legroom to calculating perimeter measurements that prevent bumped elbows, getting your dimensions right sets the stage for a seamless banquet.
Standard Round Table Diameters and Seating Capacities
Selecting the right round table diameter comes down to balancing guest numbers against formal place settings. A multi-course dinner with bread plates, glassware, and chargers eats up perimeter space quickly. Matching table sizes to realistic capacities keeps guests relaxed:
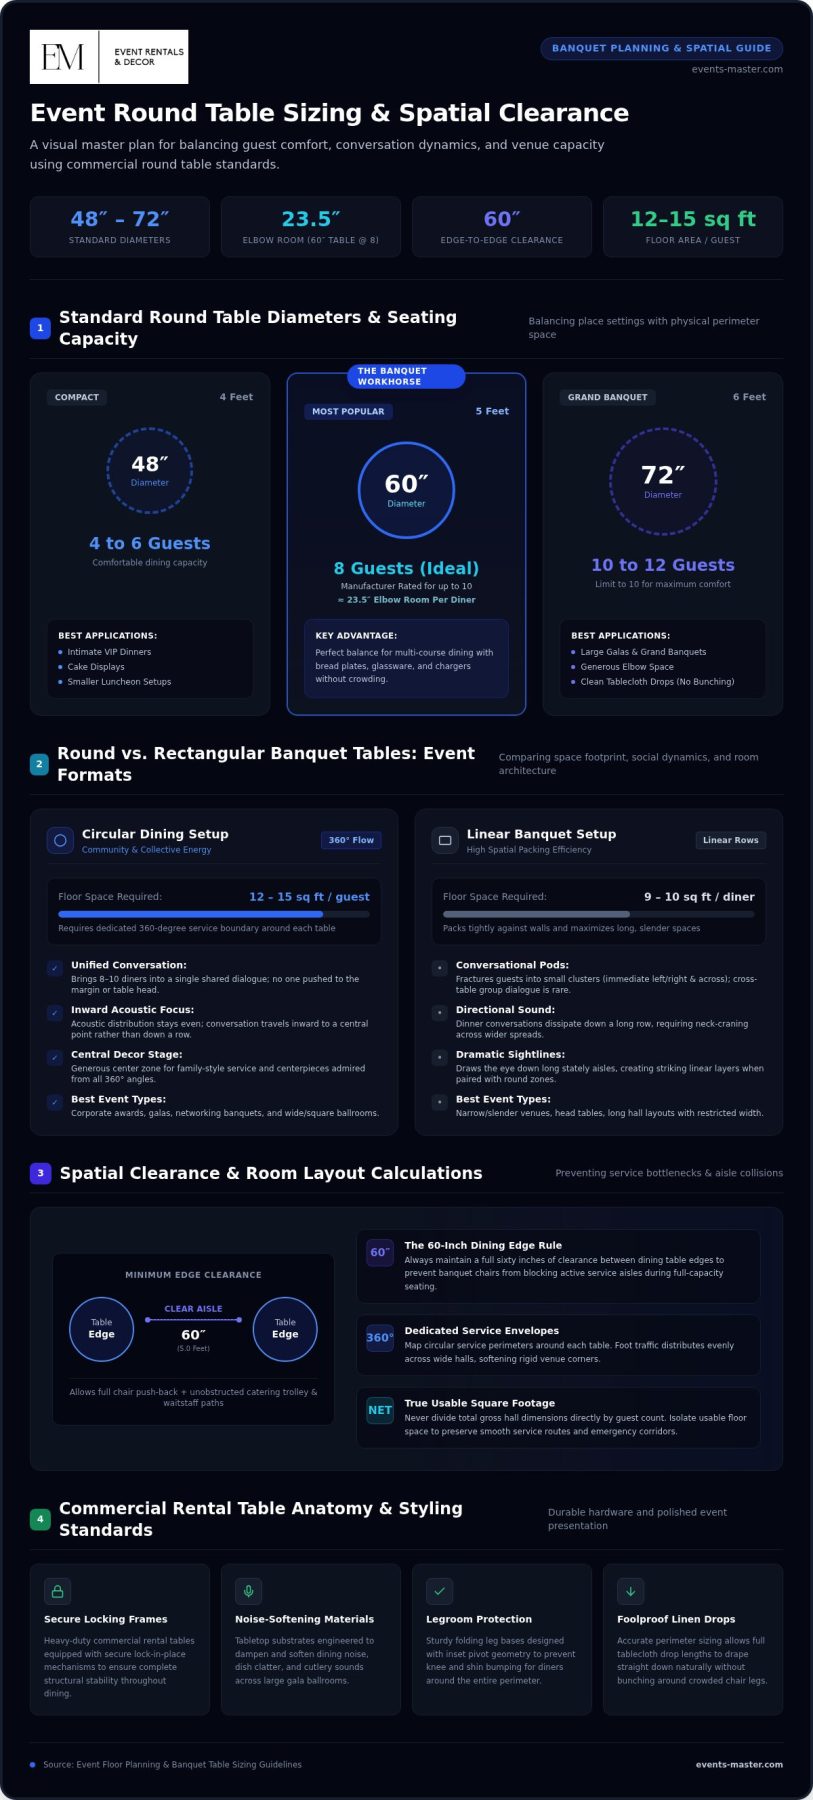
- 48-Inch (4 Feet): Comfortably seats four to six guests. This compact size works brilliantly for intimate VIP dinners, cake displays, or smaller luncheon setups.
- 60-Inch (5 Feet): The undisputed workhorse of banquet planning. While manufacturers often rate it for ten, seating eight guests provides roughly 23.5 inches of elbow room per person, offering the perfect balance for multi-course dining.
- 72-Inch (6 Feet): Designed for large galas and grand banquets, seating ten to twelve diners. Limiting seats to ten ensures guests have ample elbow space while allowing formal tablecloth drop lengths to hang straight down without bunching around crowded chair legs.
Intimacy and Line-of-Sight Advantages
Geometry fundamentally shapes hospitality. At a circular table, eye contact flows effortlessly across the entire setting, sparing your guests the awkward neck-craning common at narrow rectangular tables. Acoustic distribution also stays remarkably even because dinner conversation travels inward toward a central point rather than dissipating down a long, noisy row.
Circular geometry also creates a generous shared center zone. This central anchor simplifies family-style dining service and gives you a dedicated stage for decorative centerpieces that can be admired from every angle without cutting off cross-table conversations.
Round Tables vs. Rectangular Banquet Tables: Comparing Event Formats
Choosing between straight lines and curves shapes the entire pulse of your celebration. While long banquet tables offer dramatic, stately sightlines that draw the eye down an aisle, they create a very different social rhythm than circular seating. Understanding how each style performs on the floor helps you match the furniture to your hospitality goals.
Conversation Flow and Social Dynamics
Nothing builds community faster than a shared circle. A round table naturally brings all eight or ten diners into a single, lively conversation where nobody feels left out on the margins. It is the premier choice for corporate awards, galas, and networking banquets where community building is the main priority.
In contrast, long rectangular tables tend to fracture guests into intimate conversational pods. People chat comfortably with their immediate left and right neighbors and the person directly across, but cross-table dialogue across the full group rarely happens. If your event calls for energetic collective storytelling and shared toasts, circular arrangements win every time.
Floor Plan Efficiency and Room Coverage
Room architecture often dictates your layout choices. Rectangular tables pack efficiently into narrow spaces, requiring roughly 9 to 10 square feet per diner. They align neatly with walls, maximizing every square meter in long, slender venues.
Circular tables, however, require dedicated 360-degree service boundaries, using approximately 12 to 15 square feet per guest. Despite taking up more total room, round setups distribute foot traffic evenly across wide or square halls while softening rigid architectural corners. In grand ballrooms, pairing circular dining layouts with rectangular head tables creates striking visual layers across different event zones.
If you want to test how different configurations elevate your venue, exploring full-service inventory through banquet dining tables and coordinated seating hire helps you build a balanced, functional floor plan that delights your guests from the moment doors open.
Calculating Room Layouts and Spatial Clearance for Round Tables
A beautiful floor plan looks great on paper, but its real success comes down to how people move through the space. Determining capacity starts by identifying usable square footage. Never divide your total hall dimensions directly by guest counts. First subtract the footprint of fixed features: staging, the dance floor (which usually requires 3 to 4 square feet per dancer), bar stations, and buffet runs. Only then can you accurately map your dining zones.
Arranging your room on a diagonal grid rather than rigid straight rows opens up sightlines and smooths traffic flow. Along the outer edges, position perimeter table boundaries at least 36 inches away from structural walls. Ensure dedicated accessibility pathways remain completely clear, maintaining at least 36 inches of continuous passage so every guest navigates the room with dignity and ease.
Service Aisles and Chair Clearance Distances
Nothing disrupts a celebratory mood quite like waitstaff bumping into seated guests. To prevent bottlenecks, keep a minimum of 60 inches edge-to-edge between adjacent tables. Here is how that math breaks down in practice:
- Chair Push-Back Allowance: Reserve 18 to 19 inches perpendicular to each table rim for seated guests.
- Secondary Service Lane: Two pushed-back chairs leave approximately 22 to 24 inches of walking space between tables.
- Primary Plated Service Corridors: Expand spacing to 66 or 72 inches edge-to-edge along main server thoroughfares so banquet staff carrying heavy trays glide past without interruption.
Navigating Architectural Pillars and Sightlines
Grand venues often feature structural pillars that can disrupt visual balance. Plot the footprint of each round table around these load-bearing columns rather than forcing a rigid grid that puts a pillar directly between diners and the stage. Keeping unobstructed sightlines from every chair toward the podium or head table keeps everyone engaged. For peripheral seating positioned wide of the main platform, rotate the seating arcs slightly toward the room’s central focal point to spare your guests constant neck strain during speeches.
Dressing and Styling Round Tables for Banquets and Galas
Styling a circular tablescape is an art that blends proportion, texture, and visual breathing room. A bare banquet frame completely transforms once wrapped in rich fabric, crowned with balanced floral work, and flanked by elegant seating. Every design choice either invites guests into effortless socializing or clutters their personal dining space. Dialing in your drops, centerpieces, and place setting ratios ensures your setup feels generous rather than crowded.
Choosing Linen Drops and Table Cloths
Floor-length table cloths and linen covers are the industry standard for formal events. A full floor drop cleanly conceals folding metal legs while adding refined visual weight across the room. Sizing your linen requires simple math: add double the table height (standard banquet height is 30 inches) to the surface diameter.
- 60-Inch Round Table: Requires a 120-inch round linen to achieve a neat drop resting half an inch above the floor.
- 72-Inch Round Table: Demands a 132-inch round linen for a seamless floor drape.
- Textured Overlays: Layering contrasting fabric runners or square overlays across neutral baselines introduces rich tactile depth without pooling awkwardly near guest feet.
Centerpiece Scale and Floral Arrangements
Centerpieces should never force guests to play peek-a-boo across dinner. To preserve sightlines, keep floral displays strictly below 14 inches or elevate them above 24 inches on slender pedestals. Restrict the base footprint to no more than one-third of the total tabletop surface so water glasses, bread baskets, and shared condiments have plenty of breathing room. Scattering warm tea lights across the tablecloth highlights fabric textures and casts a flattering, welcoming glow over the entire setting.
Pairing Chairs and Tableware Settings
Chair proportions make or break your guest experience. Bulky armed chairs swallow up perimeter room, squeezing place settings uncomfortably close. Choosing streamlined seating options, such as the Napoleon Acrylic Chair with Seating Pad, preserves clean sightlines while keeping seating footprints crisp and elegant.
Plan for a comfortable minimum of 24 inches of perimeter table edge per diner. This ensures standard 12-inch charger plates, multi-course cutlery, and crystal stemware sit comfortably side by side without overlapping.
To bring your tablescape concepts to life effortlessly, you can hire coordinated event furniture and linen rentals nationwide to create an unforgettable dining experience for your guests.
Sourcing and Selecting Round Table Rentals for Your Celebration
Bringing a visionary floor plan to life ultimately relies on the physical strength of the furniture holding it up. Even the most exquisite styling falls flat if a table wobbles when someone rests an elbow or if hollow tabletops amplify every fork tap into distracting noise. Sourcing commercial-grade inventory guarantees your dining room looks striking, stays whisper-quiet, and feels solid throughout the evening.
Assessing Rental Quality and Structural Stability
High-volume events require commercial engineering. When you evaluate rental options, examine the locking mechanisms beneath the surface. Heavy-gauge wishbone legs secured with positive gravity lock rings prevent accidental folds or sudden shifts during service.
- Level Surface Edges: Check that tops feature reinforced, flush perimeter banding so delicate champagne flutes and stemmed water goblets rest without tilting.
- Acoustic Performance: Padded wooden tops or dense core composites absorb the ambient clatter of cutlery and service trays, keeping room volume comfortable for relaxed conversation.
- Leg Clearance: Inspect leg placement to ensure diagonal braces do not pinch guest knees or obstruct tucked feet.
Coordinating Cohesive Event Furniture Hire
Managing multiple rental suppliers for one banquet quickly turns into a logistical headache. Sourcing your round table inventory, matching seating, and linens from a single nationwide partner streamlines delivery schedules and guarantees aesthetic harmony across every room zone.
Set a cohesive visual tone before dinner even begins by pairing banquet rounds with matching cocktail tables for your welcome reception. Bringing in an integrated rental package eliminates the hassle of maintenance and transport while giving your team ample time for pre-event layout checks. Ready to design an effortless floor plan? Explore Dining Table Rentals at Events Master to discover coordinated dining tables, refined seating options, and premium linen solutions tailored to your celebration.
Turn Your Event Vision into a Welcoming Reality
Every memorable gathering is defined by genuine connection, lively shared laughter, and the quiet comfort of a room that simply flows. By pairing the right round table diameter with generous aisle clearances, you give your guests the gift of effortless conversation while honoring your banquet team’s operational rhythm. Complete that foundation with properly proportioned table cloths and refined seating, and your hall shifts from an empty space into a warm, hospitable sanctuary.
You don’t have to carry the logistics alone. Whether you require an expansive inventory of dining tables and cocktail tables or coordinated accents like table cloths, linen covers, and Napoleon Acrylic Chairs, partnering with an experienced nationwide team makes all the difference. Professional rental support eliminates setup headaches so you can focus entirely on your guests. Ready to bring everyone together? Design your banquet layout with premium dining table rentals and build a celebration your community will remember long after the final toast.
Frequently Asked Questions
How many people can sit comfortably at a 60-inch round table?
A 60-inch round table comfortably seats eight guests for formal dining. While venues sometimes seat up to ten people, an eight-person arrangement allows roughly 23.5 inches of perimeter room per guest. That extra space easily accommodates charger plates, multiple flatware pieces, and glassware without crowding elbows. Guests can dine, gesture, and relax without feeling cramped against their neighbors throughout a multi-course meal.
Can you mix round and rectangular tables in the same banquet room?
Yes, mixing round and rectangular tables creates a dynamic, visually layered floor plan. Many event designers pair long harvest or king tables for VIPs with circular dining setups for general guests. This hybrid approach adds architectural depth to large halls, establishes clear focal pathways toward the stage, and breaks up the monotony of uniform seating grids while catering to different conversational group sizes.
How much space should be left between round tables at an event?
Maintain at least sixty inches edge-to-edge between neighboring tables. This five-foot gap accounts for roughly nineteen inches of chair push-back depth per side, leaving a clean twenty-two-inch aisle in the middle. For formal banquets requiring synchronized plated dinner service, extending that perimeter gap to sixty-six or seventy-two inches ensures catering staff can maneuver loaded trays smoothly without bumping seated diners or blocking accessibility corridors.
What size tablecloth do I need for a 72-inch round table?
You need a 132-inch round tablecloth for a full, floor-length drape on a standard 72-inch round table. Standard banquet dining height is thirty inches. Adding sixty inches of drop (thirty inches per side) to your seventy-two-inch table diameter equals one hundred and thirty-two inches total. This floor-pooling drape cleanly hides metal folding legs, creating an elegant, polished foundation for formal evening galas and wedding banquets.
What happens if a centerpiece is placed at eye level on a round table?
An eye-level centerpiece obstructs direct sightlines and breaks up communal table conversation. When floral arrangements sit between fourteen and twenty-four inches high, diners are forced to lean uncomfortably around foliage to speak across the table. Keep designs either low (under fourteen inches) or elevated on slender pedestals above eye level (over twenty-four inches) so your guests enjoy effortless, uninterrupted eye contact throughout dinner.
Is a round table better than a long table for corporate networking dinners?
A round table is significantly better for corporate networking because it eliminates social hierarchy. Long banquet tables tend to isolate conversation to immediate neighbors on either side. In contrast, circular layouts position all guests facing inward, ensuring equal acoustic distribution and shared eye contact. Every professional at the table participates in a single group dialogue, sparking spontaneous connections and camaraderie across the whole group.
How do I calculate how many round tables fit into my event venue?
Calculate your capacity by dividing the usable floor area by the operational footprint of your chosen tables. First, subtract dead zones like the dance floor, stages, bars, and buffet lines from total hall dimensions. Allocate roughly one hundred square feet for each sixty-inch table setup (ten by ten feet) or one hundred and twenty-one square feet for seventy-two-inch rounds. This formula preserves essential service aisles and emergency egress pathways throughout the venue.